Inside James and Sam’s Speers Point home, designed around light, landscape and family life
Perched high on a hillside in Speers Point, this new family home is a beautiful example of what can happen when collaboration really clicks. Shaped by a strong synergy between client and architect, the project embraces the challenges of its steeply sloping site rather than fighting them.
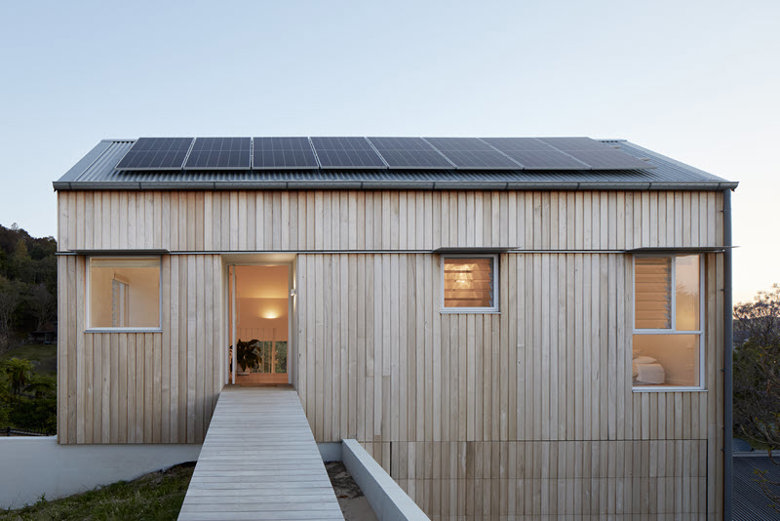
The result? A thoughtfully resolved home that responds to both the complexity of the site and the needs of family life.

Sam and Dot
When homeowners James and Sam first approached Olivia from OVDA Studio, they were undecided about the best approach for their site and whether to renovate or rebuild to better accommodate the needs of their growing family.
They had lived in the existing 1950’s home on the site for several years, but it was poorly oriented with predominantly west facing windows and limited northern light. The steep and challenging terrain had a series of ageing DIY retaining walls that had seen better days.
While the house could have been adapted, the level of intervention required was significant and the outcome still wouldn’t have aligned with James and Sam’s brief for a calm, considered family home connected to its landscape.
They leant on Olivia at OVDA Studio to help them work through that process and it became clear that starting again with a new family home was the right long-term outcome for the site, their brief and the way they wanted to live.
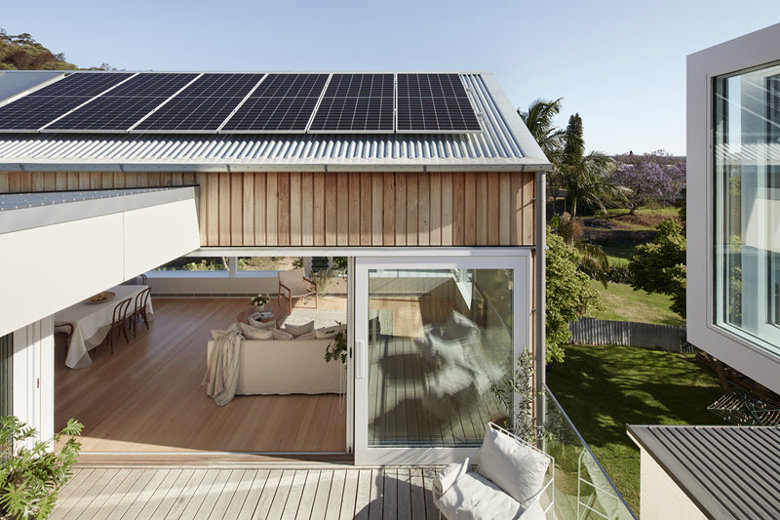
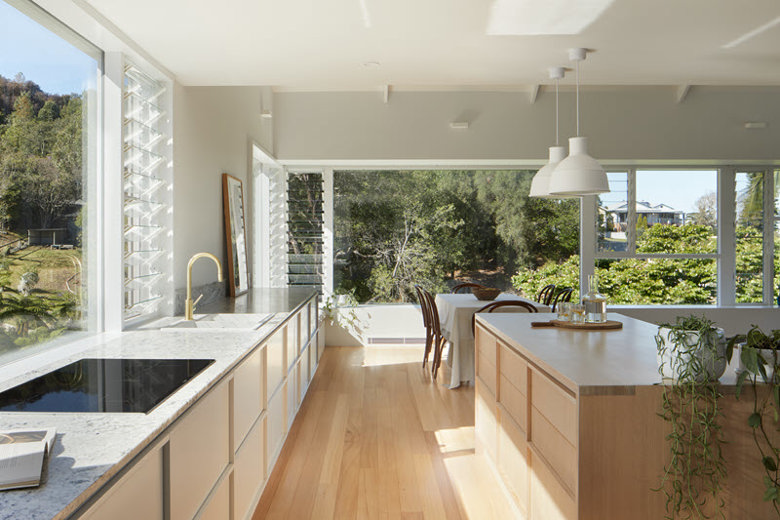
Sam explains, “Olivia knew we valued good design and sustainability and that we didn’t want a dark concrete box; we wanted the place to feel open, airy, and take in as much of the east to west views as possible and have a connection to place.
"Olivia hit it out of the park when she came back to us with her initial design concept - the ‘Bird’s Nest’ and we knew we were onto a winner”.
Olivia tells me, “James and Sam brought a strong brief, but were equally open and trusting in the process, allowing the design to evolve in response to the site and opportunities uncovered along the way. Rather than being prescriptive, the brief was developed through a process of testing and refinement, exploring both the tangible and intangible qualities they valued in a home.
This involved unpacking what worked in their existing living environment, what didn’t, and asking questions that helped uncover priorities they hadn’t initially considered”.
I ask Olivia what the key outcomes were that James and Sam wanted from their new home…
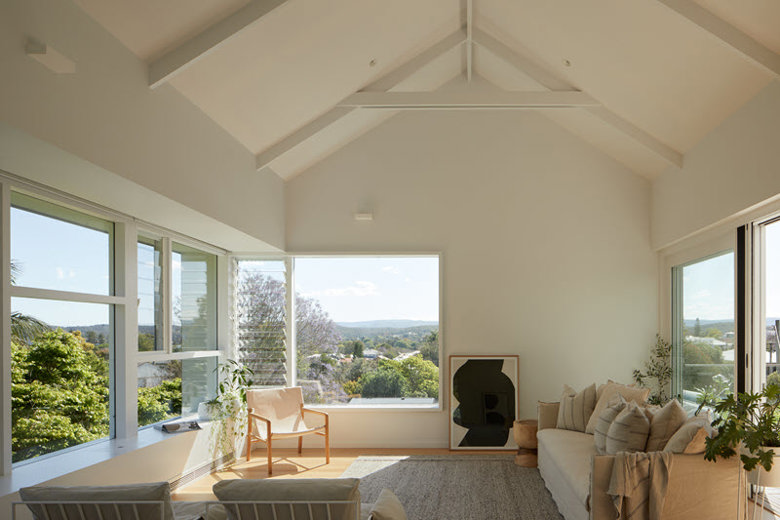
“They were seeking a home that was carefully tailored – both to its environment and to their family. They asked for an efficient, well-resolved footprint with an immersive connection to the surrounding landscape. They wanted living areas directly connected to outdoor spaces and a more considered way of moving through the steep site and connecting to the backyard. Views to Lake Macquarie and Munibung Hill were to form a focal point throughout the home.
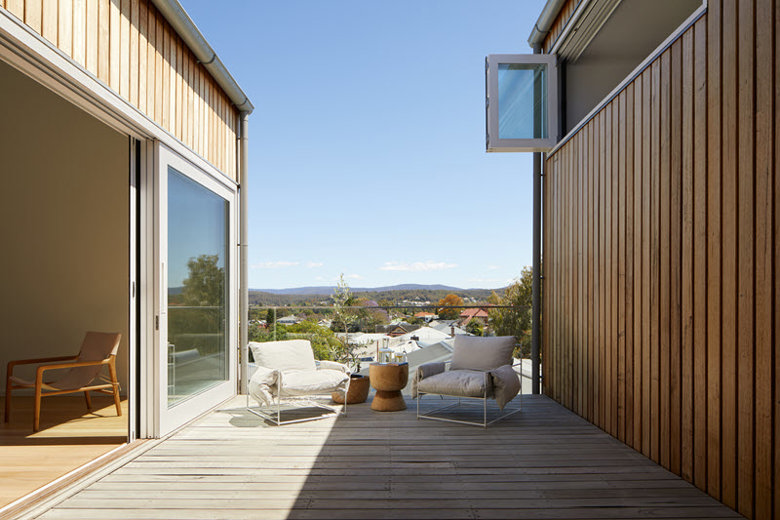
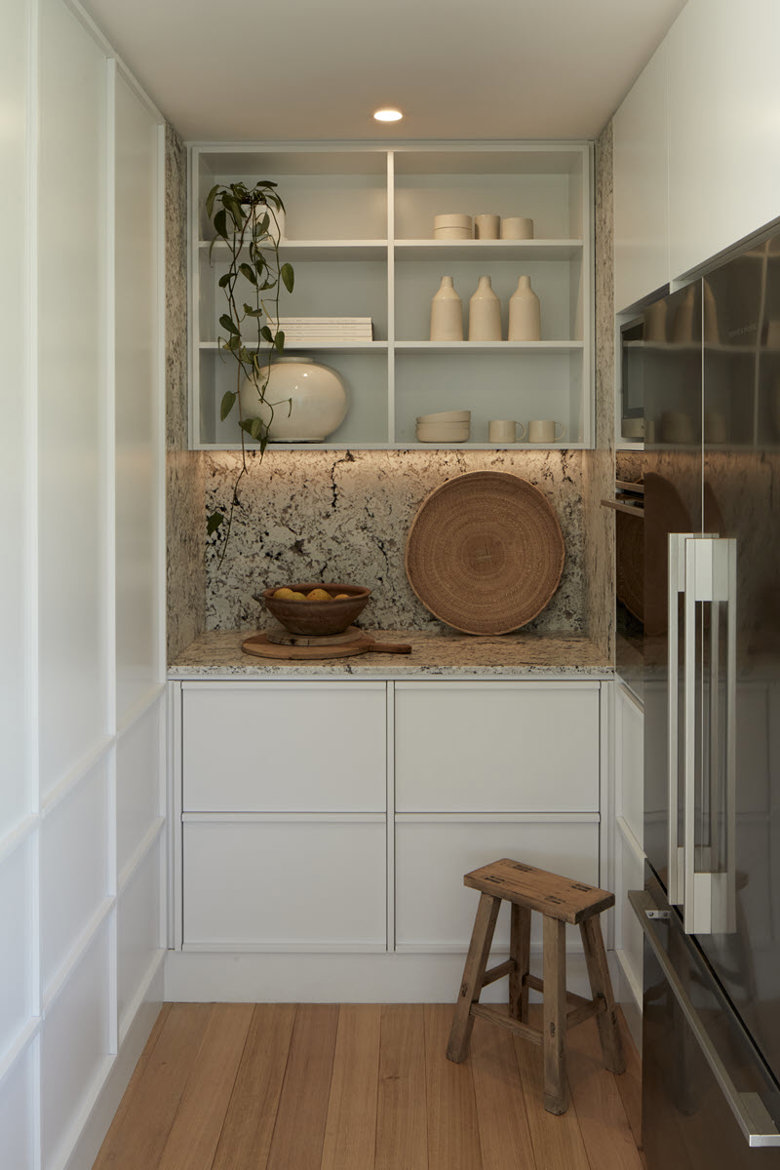
Additionally, they asked for a highly functional kitchen and considered storage throughout the home, passive solar performance, and a separate parents’ retreat and clearly defined zones to support the changing needs of their growing family. The focus was on quality of space, light, and experience”.
With the demolition of the existing dwelling and the large retaining walls, the site became a steep and highly altered blank slate. Careful design thinking was required to reshape the land – creating usable outdoor space while managing stormwater and stabilising the slope.
Each garden zone was designed to work with these conditions and enhance the architecture, forming a blank canvas for James and Sam’s love of gardening. Where retaining walls were required, they were integrated into the architecture. Otherwise, the site was shaped to work with the slope, allowing the house and landscape to connect and outdoor spaces to sit directly alongside the home.
The house is organised as two pavilions connected by a central deck – a move that resolves orientation, light and spatial connection in a single gesture.
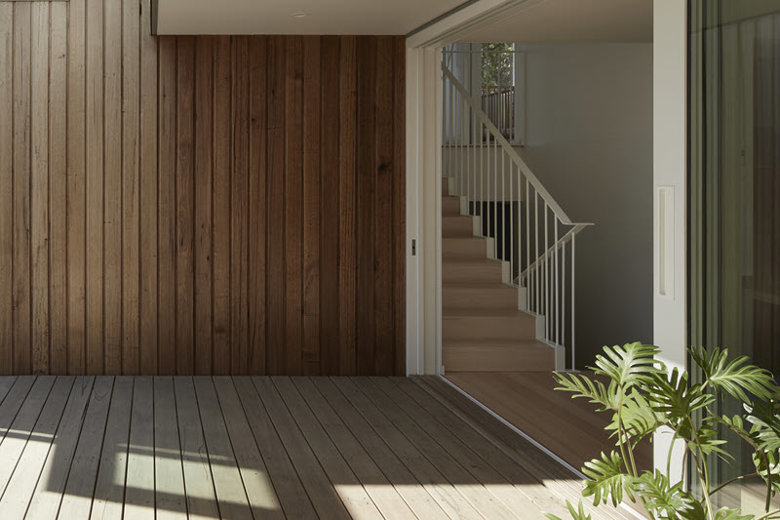
The deck is the heart of the home, drawing northern light deep into the plan while providing a protected outdoor room, sheltered from prevailing southerlies. It acts as a spatial and social connector between living zones, allowing the home to expand and contract depending on the season and the family’s daily activities. James says,
“It’s wonderful raising two children in a house like this. The zoning is great. When they want to play with the rest of the family they come up to the larger living space but if they need their own space, they revel in retreating to their rooms to play downstairs”.
Sam expands, “The living area is such a beautiful communal space. We love opening the sliding doors in summer to make the internal deck courtyard part of the lounge room, watching the sun set then stargazing from the deck of an evening.
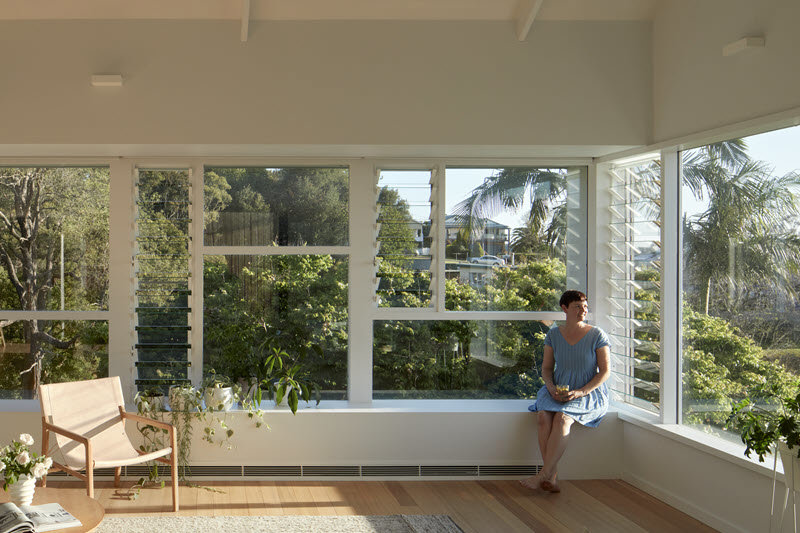
I love being able to retreat upstairs to the study or main bedroom for a moment of peace while still maintaining the connection to the kids in the living space. It’s a lovely spot to enjoy a coffee to myself or get some work done”.
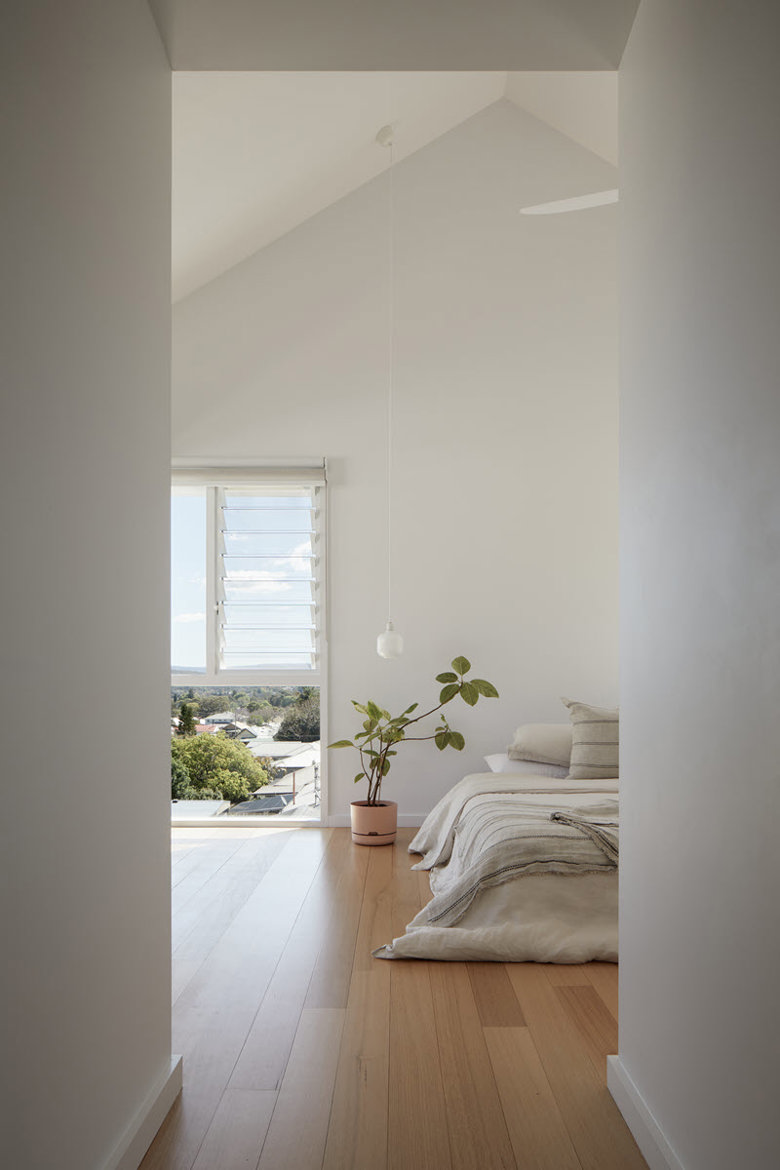
The building steps down the site, following the natural topography. The split-level plan works with this, helping to organise the home into distinct zones – including parents, living, kids, and garage and utility areas.
Level changes within the footprint create subtle connections between spaces, with the master bedroom sitting slightly above the living areas while still feeling connected to the central deck – something the family love.
The entry is a boardwalk-style ramp that floats above the vegetation, loosely referencing the timber fishing shacks that once lined Cockle Creek.
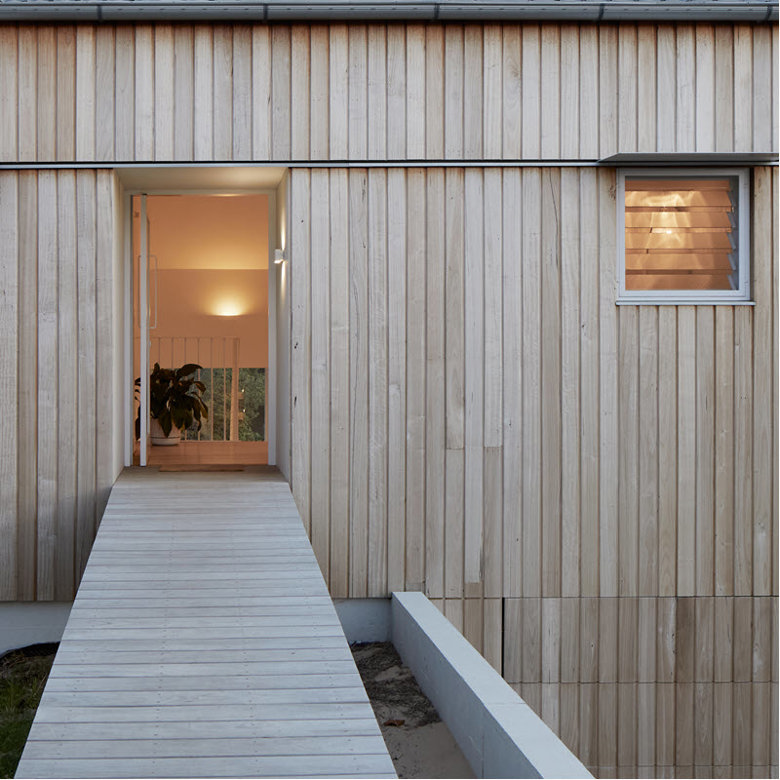
Olivia explains, “It’s become a place the family naturally gather – a favourite spot for Friday night fish and chips”.
The home sits comfortably within the tree canopy, creating a sense of being elevated and immersed in the landscape, while feeling enveloped by Munibung Hill to the east – balancing a sense of prospect and refuge.
The reference to the Scandinavian aesthetic James and Sam love, is in the selection of materials. The interior palette is light, minimalist, textural and calm – bringing with it an atmospheric quality in harmony with its surrounds.
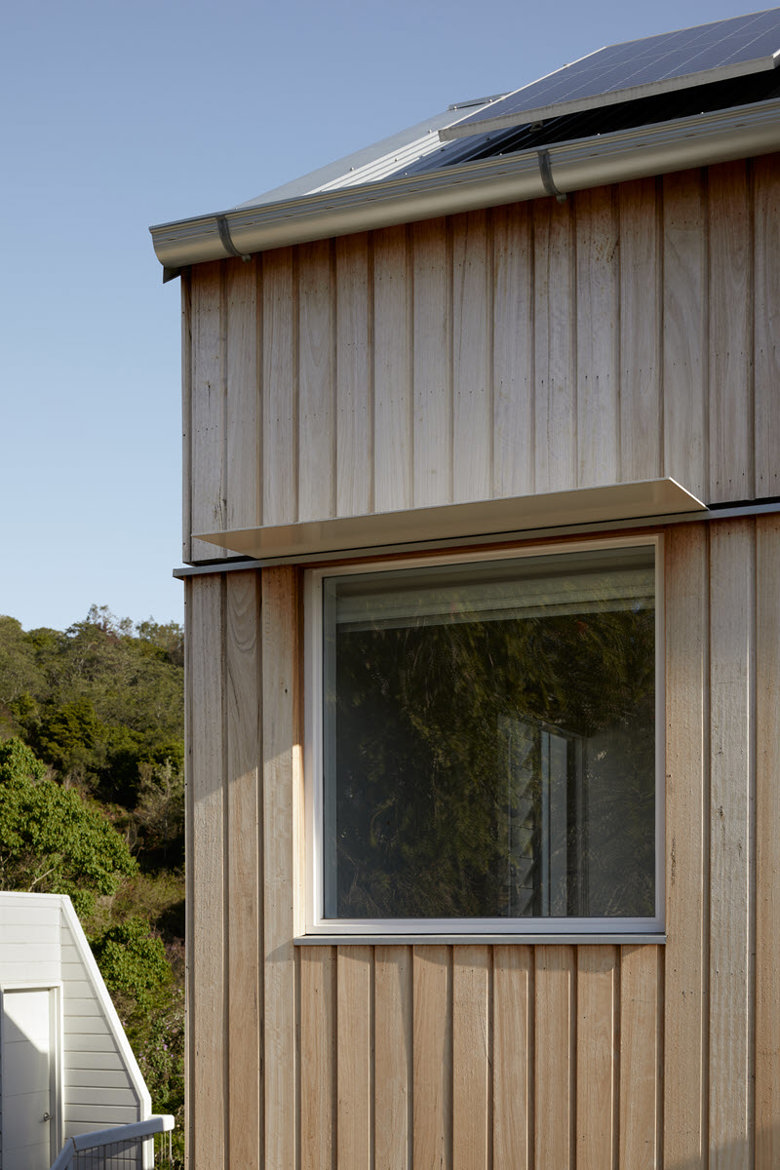
The Silvertop Ash cladding used on the home’s exterior perfectly complements the Victorian Ash floorboards indoors. Textural bagged brick walls and white powder-coated steelwork introduce a contemporary juxtaposition to the warmth of the timber.
I ask James what he’s loving about his new home:
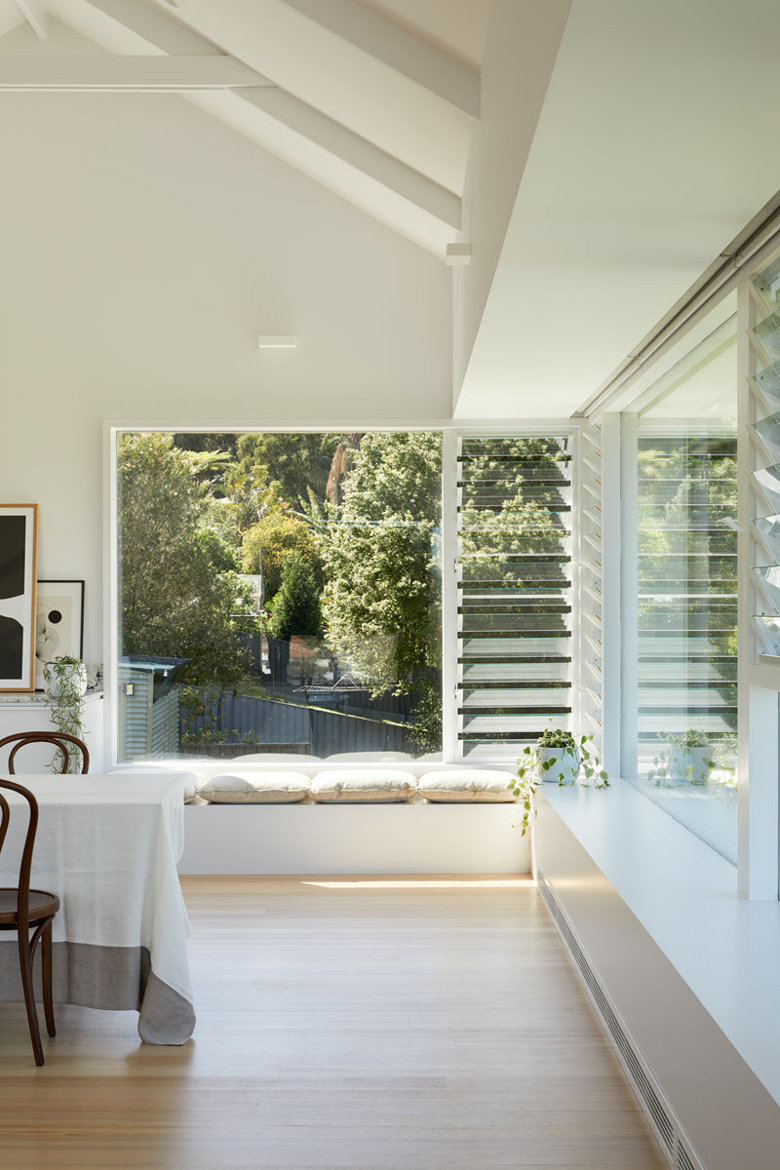
“In winter it’s warm and cosy. There are a lot of windows in the house, and it makes you always feel connected to the outside. The windows smartly take advantage of what sun they get. The internal deck does a lot of work to make the living spaces the most inviting by capturing the winter sun.
In summer I love having breakfast outside on the deck. I throw all the big sliding doors open. Listening to the birds and eating my muesli while taking in the long view out to the range is marvellous. The overwhelming feeling I have in the house is that ‘homey’ feeling, way more so than any other space I’ve lived in.
What does ‘homey’ mean to you James?
“It means calm, centred, a refuge against the world; yet still very much connected with outdoors, where it is nestled into the hillside”.
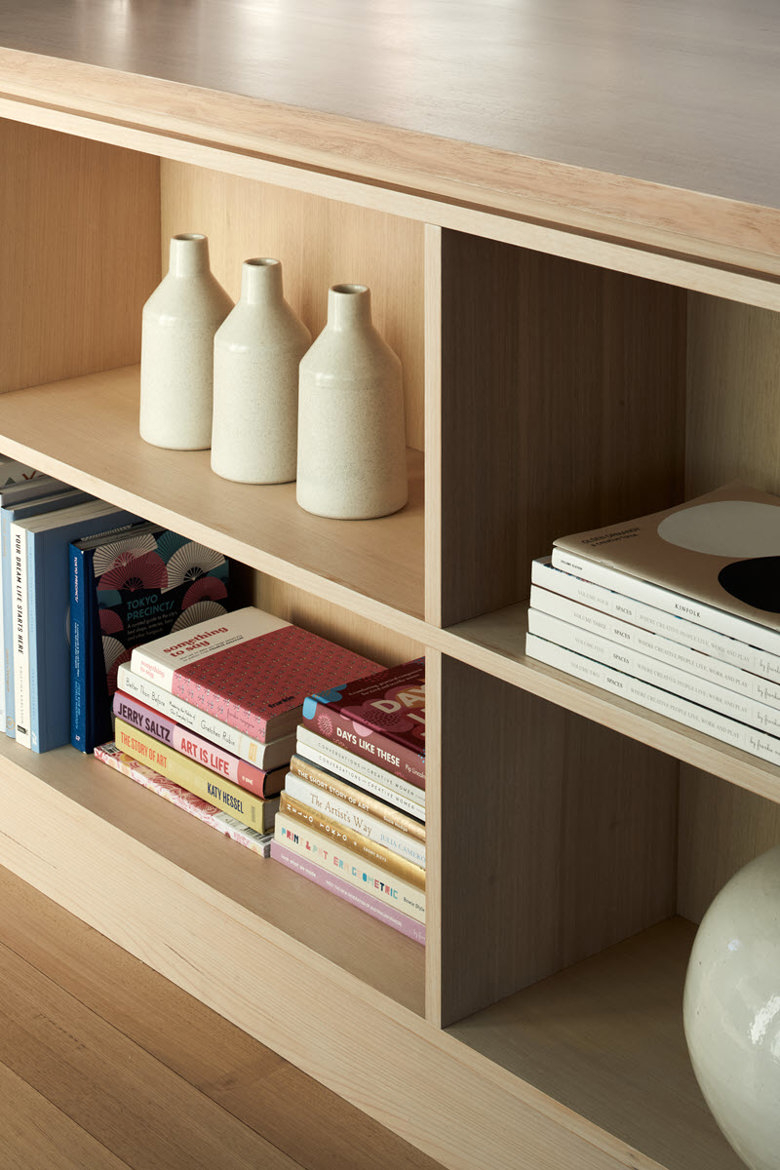
With the help of Olivia at OVDA Studio, James, Sam and their children Dot and Max were able to stay at their prized address by building a new dwelling that navigates the site to create a liveable, joyful family home that is connected to its environment and shaped around their lifestyle.
The success of this project is perhaps best summed up with Sam’s comment, “No matter where we’ve been we always love coming home. It’s like taking a deep breath and long exhale when we walk in the door!”
Photography credit: Alex McIntyre